Spaces Should Work for Everyone
Key Takeaways:
- A report from Crown Paints in 2024 found that nearly 9 in 10 architects and specifiers think designing for neurodivergent individuals is going to be a top priority in the near future – but nearly 4 in 5 of them say their own practices are still playing catch up when it comes to actually doing it right.
- A lot of standard interior design pretty much ignores people with autism, ADHD and sensory processing disorders – which means places that are meant to be welcoming and accessible end up being actual sources of sensory overload, exhaustion and exclusion instead.
- There are 5 key things that really do matter when it comes to designing spaces for neurodivergent people: lighting, acoustics, colour schemes, the way you lay out rooms and spaces, and flexible areas that let people have some control over their own sensory environment.
- The days when inclusive design and universal design were considered something extra, something special – those days are over. Good interior design practices in the UK should now be treating neurodiversity as a key part of every project, no matter whether it’s a residential or commercial space.
- It’s a commercial case that’s pretty hard to ignore: 86% of architects and specifiers say that they would choose to work with an interior designer who really gets neuroinclusive design, and having a space that works for everyone is a clear winner when it comes to employee retention, productivity and overall well-being.
Introduction: The ADHD Space Revolution Has Arrived
ADHD is a neurodivergent condition that affects people in different ways – some struggle with paying attention, others with impulsivity, and others with being too restless to sit still when you’re supposed to. It’s part of a bigger neurodiversity movement that’s all about accepting that we’re all wired differently. Crown Paints put out a report on this, based on a survey of 250 people in the industry who actually know what they’re talking about. It’s a report that came out at a time when awareness and diagnosis rates for autism and ADHD were already on the rise – partly because of a government review that found that referrals for ADHD assessment among kids and young people in England went from around 21,000 in April 2019 to more than 270,000 by the end of 2025.
And now, after a while stuck in some pretty rubbish spaces during a long pandemic, people are finally getting it: our homes and workplaces can make or break our mental health. And for neurodivergent people, the problem with standard interiors has been there all along – it’s just that the pandemic made it visible to everyone.
This article is for interior designers, architects and specifiers – regular people who create spaces for a living. And also for clients – people like you who are looking for help in getting spaces that really work for the people who’ll be using them, including the ones with ADHD. We’re going to look at why this really matters, the challenges that people with neurodivergent conditions face, and some practical design tips that’ll help you create spaces that are inclusive, productive and supportive for everyone. And by the way, we’re not talking about creating some kind of ‘special’ space tucked away from the rest of the world. We’re talking about building spaces that work for everyone – neurodivergent and neurotypical alike.
What We Mean by Neurodiversity in Interior Design
The term ‘neurodiversity’ was first coined by sociologist Judy Singer back in the 1990s. It’s all about the natural variations in how human brains grow and function – and it includes conditions like ADHD and autism, as well as things like dyslexia, dyspraxia and Tourette syndrome. The key thing is that these aren’t illnesses – they’re just different. Neurodiversity is about challenging the idea that there’s one ‘normal’ way of being, and that all those people who are a little different are somehow broken.
20% of the global population is thought to be neurodivergent – that’s roughly one in five people. In the UK, we reckon that autism affects about 1% of adults, and ADHD affects around 2-3% of adults. These numbers are only likely to rise as awareness and diagnosis rates go up.
ADHD is a brain-based condition that affects the way people pay attention and behave. It’s characterised by inattention, hyperactivity and impulsivity – and it’s not because someone is lazy or not clever. ADHD symptoms usually start to show up before the age of 12, but they can also start later in life and can sometimes take a while to get diagnosed. Diagnosis requires a proper clinical evaluation by a professional – and the symptoms have to have been around for at least six months.What Unites Neurodivergent People in Interior Design
In one key way, neurodivergent people connect when it comes to interior design – we experience the world very differently. Neurodivergent folk have unique ways of processing sensory information – light, sound, texture, and spatial details, for instance. Standard design rarely caters to these needs, but that’s where inclusive design and universal design come in. Universal design is all about creating spaces that work for as many people as possible – not just the majority. Inclusive design takes this a step further by getting diverse users involved in the actual design process. By incorporating sensory extremes into the space, you end up with benefits for everyone – less harsh light, less noise, and more calming environments.
How Standard Interiors Fail Neurodivergent People
You can probably picture it – a fancy new open-plan office space with polished floors, floor-to-ceiling glass, harsh overhead lights, and the constant sound of printers humming away, not to mention the scent of synthetic lavender wafting through the air. To most people, this might seem pretty “modern” or “clean”, but to someone on the autism spectrum or living with ADHD, this environment can turn hostile really fast.
The reason is that neurodivergent individuals often experience sensory overload from bright lights and loud noises. Those harsh fluorescent lights that are supposed to be “bright and shiny” can be absolute torture for someone with sensory issues – the same goes for background noise from air conditioning systems, overlapping conversations, and all the other random interruptions that occur all day long. Roughly 75 to 90% of autistic people experience sensory over-responsivity to everyday stimuli, which can manifest as anxiety, fatigue, or even a complete meltdown.
Some of the most common problem areas you’ll find in both offices and homes include:
- Overhead lighting that flickers or casts harsh shadows
- Hard, reflective surfaces that just seem to amplify every noise and glare
- Busy patterns and visual clutter all competing for your attention at once
- Open-plan layouts that merge living, working, and eating spaces without any clear separation
- Really strong scents from cleaning products, air fresheners, or cooking
Domestic spaces aren’t immune to this either – think of those open-plan kitchen-dining-living rooms where the extractor fan, TV, and dishwasher all combine to create a sensory nightmare, especially for autistic kids or ADHD adults who just want to be able to focus and relax. And if you have ADHD, you’re going to find it really tough to focus in a space that’s constantly competing for your attention – you might end up avoiding communal areas altogether, or struggling to get anything done at all.
What Neurodivergent People Typically Need from Interiors
Now, one thing to keep in mind is that everyone is different – what calms one person might actually agitate another. But there are some things that keep coming up in research and in real-life experience – things that a lot of people find really helpful, such as:
- Predictable environments where the lighting, sound, and layout don’t change suddenly
- Some level of control over sensory input – whether that means dimming the lights, closing a door, or finding a quieter spot to work
- Clear wayfinding – signs, landmarks, and all that jazz that makes it easy to navigate a space
- Low-stimulus refuges – quiet rooms, calm corners, and soft furnishings to help take the edge off
In terms of lighting, that usually means using softer, indirect light instead of harsh overheads. And when it comes to noise, that means acoustic design that reduces sudden noises and gives you some real choices between loud and quiet spaces. Spatial organisation is also key – this means creating layouts that are easy to read, with clear zones for different activities, and some space to move around without bumping into anyone.
Executive dysfunction in ADHD can make everyday tasks a real challenge – spaces that actually help reduce cognitive load, like visible storage and predictable routines, can make a huge difference for people with ADHD. And at the same time, some neurodivergent people might actually prefer a more intense sensory experience, with varied textures, stronger colours, and tactile variety – good design should be able to accommodate all these different needs.
Sensory Design: Working Systematically Through the Senses
A sensory audit is a way of taking a close look at a space through the eyes of someone who’s hypersensitive or hyposensitive – this is a great way to uncover problems with the space that might not be immediately obvious. What that means is checking things like brightness levels, sources of glare, and flicker – as well as how much visual clutter there is in the space.
Vision For instance, you’d want to take a close look at brightness levels, sources of glare, flicker, and high contrast between adjacent rooms. All that visual clutter from signs and patterns can just add to cognitive load.
Hearing And when it comes to sound, you’d want to measure or observe how much reverberation there is, as well as the dominant noise frequencies and proximity of mechanical equipment to areas where people are trying to focus or sleep. Acoustic design can make a huge difference in how comfortable a space feels.
Touch – Feeling out a space with your fingertips – assess the surface textures, the feel of temperature fluctuations near windows or ventilation, and the sharp edges of furniture. Matte versus gloss matters; the difference between soft upholstery and hard seating can be worlds apart in terms of comfort and the effect on your body.
Smell – we all respond to smells in a big way – strong cleaning chemicals, cooking odours, and synthetic fragrances can quickly get overwhelming. Try using low-VOC paints and materials. Make sure to get good ventilation in kitchens, bathrooms and any space where scents tend to build up.
The goal isn’t to strip a room of all its sensory input – a completely sterile, bland environment can be isolating. A good sensory design strategy is all about striking a balance, deliberately balancing stimulation and calm. For example, a lively breakout space might sit right next to a quiet zone where people can focus, or a textured accent wall can be paired with a calm corridor. This benefits everyone’s wellbeing and cognitive performance, not just those who identify as neurodivergent.
Lighting Design for Neurodiverse Brains
Lighting can be a major trigger for sensory discomfort in buildings. Those old fluorescent tubes that flicker 100-120 times a second can be a real problem. Many LED drivers modulate below 1,000 times a second, and people can still pick up on that. Flicker-free LEDs with drivers that hum above 20,000 times a second are the way to go, getting rid of the problem at source.
Natural light is a game-changer for neurodiverse individuals. It’s calming, lifts your mood and even helps you sleep better. Just make sure to control daylight through sheer curtains or adjustable blinds, with workstations angled so the desk isn’t competing with the window for your attention and causing screen glare. One of the simplest, most cost-effective improvements any designer can make is to get as much natural lighting in there as possible – but remember to diffuse direct sun on desks or seating areas.
Practical principles for the visual environment:
- Don’t be afraid to layer lighting. Ambient, task, and accent lighting each serve different functions
- Use warm white colour temperatures (2700-3000K) in relaxation areas; cooler temperatures (4000K) in task zones, then try to have some level of progression between the two
- Make sure occupants can adjust the levels with dimmable controls
- Try to avoid strong contrast between adjacent spaces – that dark corridor opening into a brightly lit meeting room is a classic offender
Retrofitting existing buildings can be as simple as replacing flickering fittings, adding desk or floor lamps in living rooms and offices, installing dimmer switches, and using lampshades or diffusers to soften overhead glare.
Acoustics, Noise Management, and the Need for Quiet
Prolonged noise can be draining. Statistics show that around 50-70% of people on the autism spectrum report hearing too much noise in everyday situations, and for people with ADHD, background chatter and unpredictable interruptions can be a real nightmare for concentration and stress. The effect compounds over hours, leaving people exhausted halfway through the working day.
Effective strategies for acoustic control include:
- Getting some decent sound-absorbing materials like carpets, rugs and acoustic flooring underfoot
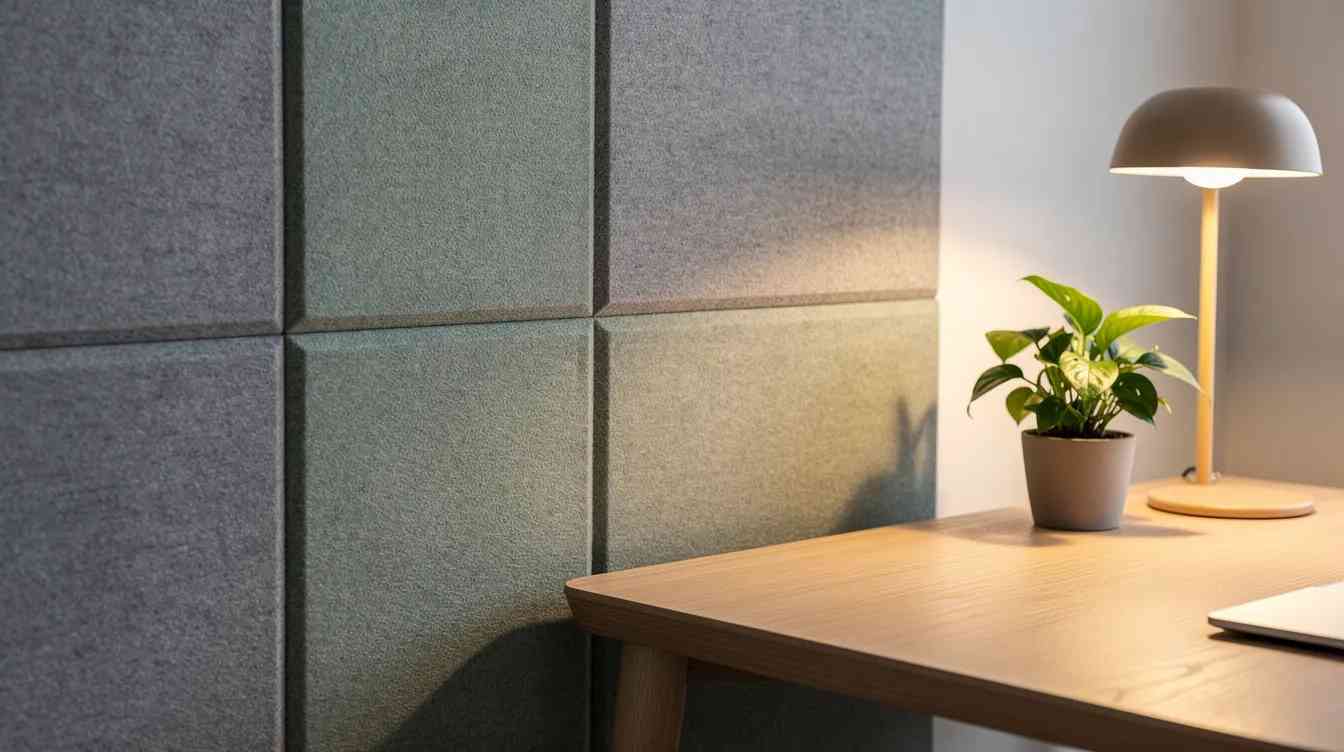
- Using ceiling baffles and acoustic panels on walls, particularly in meeting rooms and corridors
- Adding soft furnishings like curtains and upholstered furniture to cut reverberation
- Installing door seals and soft-close mechanisms to cut sudden noise
- Adding acoustic screens to persistent noise sources like printers, kitchen equipment and so on
Zoning matters as much as materials when it comes to sound. Place social areas and kitchens away from focus zones. Use sliding doors or movable partitions to adapt spaces across the day. In offices, bookable focus rooms and phone booths can be a lifesaver. In classrooms, rubber feet on chair legs, curtains to break up echo, and agreed rules about music or phone use can all make a big difference.
Colour, Pattern, and Material Choices for Inclusive Spaces
Colour and pattern aren’t just aesthetic decisions – they’re design elements that influence arousal levels, wayfinding, and emotional regulation. Calming colour schemes can go a long way in reducing sensory overload in environments. Warm neutrals, muted tones and gentle contrast on large surfaces promote calm and clarity. But remember, bright colours can exacerbate sensory overload for some individuals, so best to use them as limited accents for orientation or identity rather than all-over schemes.
Patterns need equal care too. High-frequency patterns, tight stripes or busy motifs on large areas like floors or feature walls can distort perception and create visual noise. But large-scale, simple patterns and surface forms are a lot easier for the brain to process. And as for finishes – matte reduces glare, but satin or semi-gloss is best for high-wear areas like kitchens.
Material selection connects up multiple senses at once:
- Matte finishes reduce glare – but satin or semi-gloss for high-wear areas doesn’t go amiss
- Varied textures (wool, linen, cork) provide tactile comfort and visual interest without overwhelming visual inputs
- Natural elements like timber, stone and indoor plants are the foundation of biophilic design, which has been shown to reduce stress and support wellbeing
- Low-VOC finishes limit the chemical smells that can overwhelm sensitive individuals
Spatial Planning, Wayfinding, and Clear Zoning
Many neurodivergent people rely on predictable routines and find chaotic layouts with ambiguous signage utterly confusing. Clear zoning – separating spaces for focus, socialising, movement, and retreat – helps users choose the right setting for their current needs.
Simple wayfinding strategies include:
- Visual landmarks at key decision points
- Keeping a consistent layout and consistent signage
- Using visual cues like contrasting colours to draw attention to important details* Colour-coded zones or a change in flooring to signal a transition, indicating where one space ends and another begins
- Clear, consistent signage that’s easy to spot, not hidden away
- Uncluttered pathways that avoid bottlenecks and let people move through spaces easily
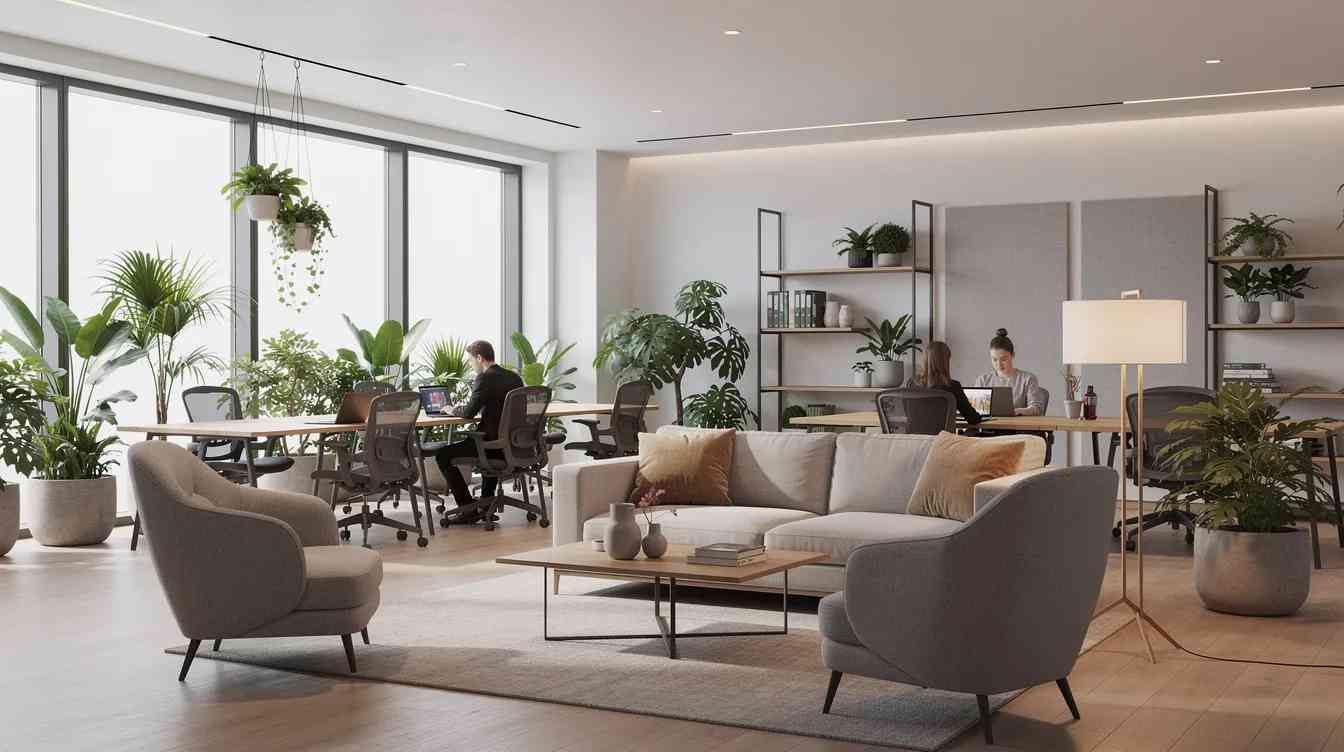
In places where people live, this translates to putting bedrooms away from the hustle and bustle, separating workspaces from chill-out zones, & using rugs or screens to carve out little areas of calm within an open plan space. Making storage predictable so that it’s easy to find what you need cuts down on daily stress for people who struggle with organisation because of their executive function.
A well-thought-out space shouldnt have to look like a hospital, it just needs to be easy to navigate.
Inclusive Design Principles – From One-Size-Fits-All to Choice and Control
Inclusive design and universal design are the underlying philosophies here. Getting a handle on designing for neurodiversity boils down to five things:
- Flexibility because everyone needs a break from certain sensory inputs on different days
- Choice in where and when to work, rest, or hang out
- Personalisation so you can tailor the lighting, temperature and layout to suit
- Clarity by using simple visual language, consistent cues and an easy-to-understand layout
- Reducing unnecessary sensory overload by keeping the amount of competing stimuli down
Giving people the power to control their environment is key. Blinds they can adjust, local lighting they can dim, access to quiet areas, standing desks or adjustable workstations: these arent luxuries, they’re tools to help people regulate themselves. For people with ADHD, practical adjustments, behaviour-based approaches, and medication might all come into play; the built environment should support those and make it easier to follow recommendations.
Getting neurodivergent individuals involved in the design process right from the start really makes a difference – it boosts inclusivity and helps you avoid mistakes. As a design practice, we can test pilot areas, gather feedback and iterate rather than expecting the final product to be perfect.
Designing Workplaces for Neurodivergent Employees
In the UK, employers are facing growing cultural and legal pressure to support neurodiverse employees. The Equality Act 2010 simply asks that they make reasonable adjustments, but companies that go above and beyond find themselves with access to a diverse pool of talent with exceptional problem-solving skills, pattern recognition, and creative thinking.
Conventional open-plan offices are a disaster for neurodivergent employees – they’re all about lack of privacy, constant interruptions, and a sensory overload that, in particular, disadvantages autistic and ADHD staff. That’s confirmed by the Crown Paints report which shows that architects and specifiers are getting more and more requests for quiet focus and sensory control features.
So what do we do to create a dynamic space that suits everyone?
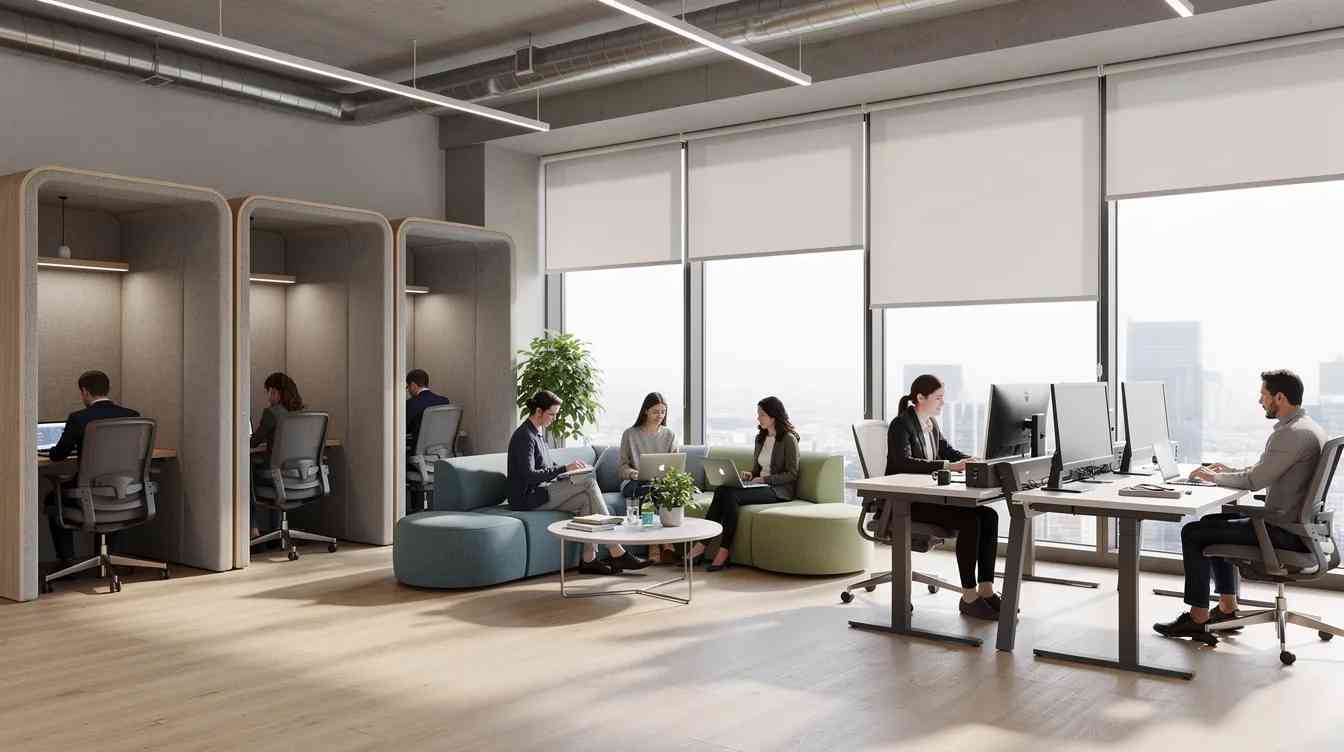
- Quiet areas and bookable focus rooms thats got some soundproofing to help people concentrate
- Adjustable desks that let you choose whether to sit or stand, with built-in dividers for visual privacy
- Acoustic phone booths or pods so you can make calls or concentrate without disturbing others
- Separate areas for collaboration and deep work
- Buffer zones to separate social and focus areas
Policy also plays a vital role here – flexible working hours, remote work options and permission to use noise-cancelling headphones or alternative seating all help.
Homes, Schools, and Public Spaces: Beyond the Office
The fact is that designing for neurodiversity isnt just about offices, its about every kind of space: homes, schools, universities and public venues.
Homes. When there are neurodivergent family members, a carefully thought-out layout and some sensory changes can make a big difference. The RCA/Crown Paints “Colour Insights” project took a Victorian home and redesigned it for an autistic teenager with ADHD – using light blue-grey walls, lower visual contrast, a dedicated quiet zone and some familiar textures helped reduce sensory triggers and improve mood in the family.
Schools. Its not rocket science – sensory-friendly classrooms use visual timetables, acoustic treatments, softer lighting, and areas for kids to break out. While we need more rigorous evaluation, qualitative feedback is pointing to improved behaviour and concentration. Reducing cognitive load is a win for all students, not just those with a diagnosis.
Public spaces. Quiet hours in museums and libraries, sensory maps of venues, and quiet carriages on trains are all examples of how public spaces can be made more accessible. A clear layout, predictable signs and low-stimulus routes are all helpful features.
These different environments all work together to create an ecosystem that lets neurodivergent people participate more fully in everyday life.
The Commercial & Social Case for More Inclusive Spaces
There are three compelling arguments here: inclusive spaces are the morally right thing to do, they’re the legally prudent thing to do, and, above all, theyre commercially smart.
When offices, retail spaces, and hospitality venues work for neurodivergent customers and employees, they actually deliver a higher comfort and satisfaction for everyone. Reduced noise, better lighting and clear signs arent niche requirements: they’re a sign of quality.For recruitment and retention, the numbers tell a compelling story . Companies that demonstrate a real understanding of neurodiversity tend to attract a much bigger pool of talent and manage to hold onto neurodiverse individuals whose skills – from their deep analytical abilities to their creative thinking – often don’t get much use. A few conscious adjustments – such as putting in better lighting, acoustic panels, and flexible spaces – can be phased into a refurbishment and will more than pay for themselves over the long term, by way of increased productivity and greatly reduced staff turnover.
For interior designers and architecture studios, getting some expertise in neuro-inclusive design is no longer a nice-to-have, but a vital market differentiator . The Crown Paints survey found that 86% of architects and specifiers would actually choose an interior designer who has experience in neuroinclusive design. That’s not a niche – that’s a serious competitive advantage in the design world.
Barriers and Blind Spots: Why Change Is Still a Slow Burn
The obstacles to change are very real indeed – but they’re not insurmountable.
Awareness vs knowledge. Most professionals think they get the importance of designing for neurodiversity – but the gap between saying that, and actually doing it, remains a chasm. Inclusive design still all too often gets conflated with physical accessibility – the odd ramp and access toilet – while cognitive accessibility and sensory inclusion are left in the shadows.
Professional habits. The drive for something that looks flashy and hits the trends, and the reliance on standard “design formulas” mean that visual impact is often prioritised over sensory comfort. We rarely formalise the process of figuring out how a space actually feels, sounds, and smells in the briefing and review stages.
Regulatory gaps. Our UK building regulations concentrate on fire safety, structural integrity, and mobility access – but they say nothing about things like lighting flicker, how reverberant a space is, or whether the colour scheme is calming or not. As a result, neuroinclusive design is left to good practice, rather than being a formal standard – although bodies like The Crown Estate and Grosvenor are now calling for some much broader accessibility standards in property.
Tokenism. Slap a single “sensory room” into a building and leave the rest of it as overwhelming as it was before – that’s not inclusive design. Nor is applying the same “calming neutral” colour scheme everywhere – because what works for one person won’t work for all neurodivergent people. Proper support for diverse needs really does require some genuine flexibility.
Practical Steps for Interior Designers Getting On Board
For any interior designer or design-led team that wants to start embedding these principles into their next project, here’s a checklist to get you started:
- Get neurodiversity questions into client briefs. Ask whether there are any neurodivergent people among the occupants, especially those with autism, ADHD, or sensory processing disorders. And ask about their sensory preferences and pain points.
- Conduct a sensory audit. Walk through the space and check out the lighting (is there flicker or glare), the acoustics (is there echo, or a constant hum in the background), the textures, and the smells at different times of day.
- Map out user journeys. Figure out how different people – including autistic and ADHD personas – will move through the space. Identify the bottlenecks, the noisy crossings, and the areas that totally lack a place to retreat to.
- Upskill. Take some CPD courses in designing for neurodiversity. Crown Paints does some excellent RIBA- and BIID-approved modules on the subject, and there’s some really interesting current research on lighting and acoustic design for neurodivergent people.
- Co-design. Partner with some local neurodiversity charities, employee resource groups, or families with lived experience. Test out a few areas before committing to a full rollout.
- Iterate. Conduct a post-occupancy evaluation. Check in with the neurodivergent occupants after they’ve been living or working in the space for a bit – and use their feedback to refine things.
You can make progress bit by bit. Even a few small changes to lighting, acoustics, and zoning – swap a few fittings, put down some rugs, reconfigure the desks – can make a real difference in creating an inclusive space without needing to do a major structural overhaul.
How HL Interiors Is Stepping Up To The Plate
This is where the work of Howarth Litchfield’s interiors team gets really interesting.
HL Interiors, as they’re known, is the interior design arm of Howarth Litchfield – a practice that’s been around for over 40 years and has a real expertise in architecture, interior design, building surveying, conservation and sustainability. Their interiors team is made up of four talented individuals, including a design director, with a real spread of skills across hospitality, leisure, commercial, educational, healthcare and residential sectors.
What sets them apart, in my view, is their approach to multidisciplinary working. It’s not just about “nice cushions and colour schemes”. They get involved in all the nitty gritty – space planning, interior architecture, drawing up detailed drawings, project management. They’re on site, managing the installation, coordinating with contractors.
And what really matters is that they have a track record in the sectors where inclusive design really makes a difference.
In the education sector, Howarth Litchfield has worked with specialist academy projects that are all about delivering exceptional inclusive practice where carers and pros work together to support the holistic development of the kid. The specially designed interior spaces really do allow for the integration of specialist therapeutic interventions like rebound therapy, sensory stimulation, physio and soft play.
In Healthcare, they’ve brought some amazing projects to life – like the Grantham Practice, a real game-changer for patient-centred design. It’s not just a clinical space – it’s a whole environment that’s been designed with the user experience in mind: a modern, welcoming interior with a reimagined layout that puts patients at the heart of the design. And a full clinical fit out that ticks all the boxes from HBNs to HTMs.
In the community and leisure sector, they’ve worked on projects like Newbiggin Sports & Community Centre, transforming an interior that’s “inviting and relaxing” with “smart use of modern finishes” and “flexible units”. The brief called for a “fully inclusive facility” that would “energise and enthuse” – and that’s exactly what they delivered.
I think what’s really encouraging about HL Interiors is that they’re not treating inclusive design as some sort of fragmented specialism. They’re making it core to everything they do – in schools, in healthcare, in community spaces. They’re showing that designing for neurodiversity isn’t about creating separate “sensory rooms” for a few users – it’s about making spaces that work for everyone.
As one person pointed out, “inclusive design is not special, it’s just good design”. It’s about understanding that people experience spaces in different ways – and designing accordingly.
Moving Forward in Interior Design
Neurodiversity by design should be the norm – and not some specialist afterthought. A good UK interior design practice will see inclusive design as a fundamental part of quality, professionalism and social responsibility. The tools are out there: better lighting, acoustic treatment, colour and materials that work for everyone, spatial clarity and giving people genuine choice and control over their environment.
As things get more mainstream – with regulation, client awareness and all that – projects that ignore neurodiversity will look out of date – just like buildings without step-free access. The design world is moving – and the question is whether individual practices are going to shift with it or get left behind.
Neurodivergent minds aren’t problems to be managed – they’re partners in reimagining interior spaces that actually work for everyone.
FAQs
Is designing for neurodiversity only relevant for new-build projects?
Actually most of the real impact is going to come from refurbishing existing stock. Retrofitting better lighting, adding acoustic panels, rearranging layouts in homes and offices – these are where the really big gains are going to be. Take flickering fluorescent tubes for LEDs, add curtains to absorb sound in echoey rooms, reconfigure desks to reduce visual distraction, and convert a meeting room into a quiet focus space with partitions. Even things like turning off background music in shops or setting quiet hours in shared offices can make a big difference to older interiors without having to tear the building apart.
How expensive is it to make an interior more inclusive for neurodivergent people?
It can vary, but a lot of effective strategies are pretty low or medium cost – decluttering, reorganising layouts, repainting walls in calming colours, adding task lamps… these are well within most peoples budgets. And when you’re planning bigger refurbishments building inclusive design in from the start is usually cheaper than trying to retrofit later. Clients should see these changes as an investment – reduced staff turnover, better well being and higher productivity all more than make up for the upfront spend.
What’s the difference between inclusive design and universal design in this context?
Inclusive design is about getting real people involved in shaping the solution – neurodivergent people, in particular. Universal design is more about a set of principles aimed at making things work for as many people as possible without needing special adaptations. In practice, good neurodiverse design borrows from both: universal design gives you a set of broad principles (layer lighting, reduce noise, offer choice) – and inclusive design actually ensures that real people’s needs are met through consultation, testing and iteration.
How can I get neurodivergent employees or family members involved without putting pressure on them?
Try offering optional, anonymous feedback channels – like surveys or digital suggestion boxes. Run small, voluntary focus groups where people can share their experiences if they want to. Be upfront about what you can and can’t do within budgets and constraints – that way contributions feel valued, not ignored. Check back in with people after they’ve been living or working in the space for a few months – because initial impressions can be very different from long term ones. And keep the conversation going, not just do a one-off consultation at the start. That’s what makes co-design really work.