If you’re a first-time hotel developer staring at a site and wondering how on earth you’re going to turn that empty plot into a working, profitable hotel it’s likely to start with a hotel architect. They’re the specialists who take your half-formed dream – “I want to build a hotel here” – and turn it into something real, bookable and actually turns a profit.
Hotel architecture is about more than just making a hotel look pretty. It’s about creating places that guests genuinely love coming back to, that the operators can actually run without losing their minds, and that the investors can rely on to bring in a return year after year. Hotel architects design hospitality spaces to balance comfort for the guests with operational efficiency, and when that balance is just right, pretty much everything else falls into place.
This article is written for anyone who’s just starting out with hotel development in the UK and Europe, though our principles should apply anywhere. We’ll have a look at a hotel project as it goes from idea to reality, using the RIBA Plan of Work stages to guide us – and we’ll explain where the operators, brand teams, FF&E, OS&E, and Technical Services Agreements all come in. The tone will be straight and to the point – and we’ll get on and explain any jargon that crops up.
The Unique Challenges of Hotel Projects in the Hospitality Sector
Hotels aren’t just office blocks or apartment buildings. They operate 24 hours a day, seven days a week, serving people who are constantly checking in and out. The building has to work for a breakfast rush at 7am and a quiet night’s sleep at midnight. On top of that, there’s the added complexity of a brand identity dictated by some global chain sitting on the other side of the world. And let’s not forget the complex world behind the scenes – the kitchens, laundry rooms, staff welfare areas and service corridors that visitors never get to see.
A hotel architect has to juggle three competing demands at the same time:
- Guest experience – how the place looks, feels and functions for the person who’s actually staying there
- Operational efficiency – how the staff move around, how systems work, how housekeeping and food and beverage get done
- Development viability – the all-important question of whether you can build it, finance it, make a return, and own it long-term without breaking the bank
Hotel architects have to take both the guest experience and operational needs into account when drawing up their designs – all while managing a whole host of different stakeholders, including the developer (who’s got cost and return on their mind), the operator (who’s worried about brand and service quality), the local authority (who’s enforcing the rules), the neighbours (who are watching out for noise and traffic), and of course the future guests who’ll be deciding whether to come back or recommend the place to others.
The number of rooms is key: every single one of them is a potential source of revenue. In urban markets like UK and European cities, you’re likely to see limited-service hotels with anything from 100 to 250 rooms. Luxury or resort hotels can have 250 or more. Boutique hotels with fewer than 50 rooms can work, but they often struggle with economies of scale. Even on smaller projects, hotel architects will be working with global brands and technical standards. They need to have a pretty good idea of who their guests are and what they want from the start.
Look at the scale of ambition across the world – and the challenges that come with it. For example, the Cork hotel project is a 450 foot-tall hotel tower – while in the UK, a city-centre conversion might squeeze 120 rooms into a historic building. The discipline is the same, but the constraints are a million times different.
RIBA Stages Mapped to a Hotel: The Full Journey at a Glance
The RIBA Plan of Work divides a UK building project into eight stages, from first idea to long-term use. Here’s how they map to a hotel:
- Stage 0 – Is this site actually suitable for a hotel?
- Stage 1 – What kind of hotel do we need, for whom, and what’s the budget?
- Stage 2 – Sketches become plans, massing models, early visuals start to take shape
- Stage 3 – The layout is finalised, planning drawings are prepared
- Stage 4 – Buildable details are sorted out, specifications and brand compliance are nailed down
- Stage 5 – On-site build, sample rooms, quality control – the money starts flowing
- Stage 6 – The final handover – snagging, statutory sign-offs, a soft opening
- Stage 7 – Operations begin, performance is reviewed, and lessons are learned
In reality, these stages overlap a fair bit, especially around stages 3 and 4, and into the actual construction. Key decision gates usually fall at:
- End of Stage 0 (the investment decision)
- End of Stage 3 (when you submit for planning permission and the operator gives the thumbs-up)
- Stage 4 (when the detailed cost becomes clear)
- Just before Stage 5 (when you hand over to the main contractor)
Now we’ll take a closer look at what hotel architects actually do at each stage, where interior design and branding fit in, and where things can go wrong if you’re not paying attention.
Stage 0 – Is this site actually right for a hotel development?
Stage 0 is pretty simple in hotel language: is this site even right for a hotel – and if so, what kind of hotel?Typical tasks at this point include a site visit – getting a first look at the land – and some quick test fits to gauge how many rooms can realistically fit within the site’s constraints. Rapid feasibility studies get underway too, taking a look at the local competition, tourism demand, and the local population that might be drawn to the area.
The architect starts checking out the local planning policy including zoning, heritage designations, and what uses are permitted on the site. They also start to think about transport, utilities and the environmental factors like flood risk that might impact the project.
Hotel architects often team up with feasibility consultants and hotel valuers at this stage to run some numbers and see if a particular plot – whether its in the city centre, by the airport or at a popular resort – can support the numbers. Key constraints come into play at this stage – is the building listed? Are there rights of light issues? How much noise will there be from the street or a nearby nightclub? These factors can even rule out a blank hotel use entirely, or push the design team to think about mixed-use developments like an aparthotel with a little retail or cafe space.
Even before we get a full brief, it’s really useful to have some early conversations with the potential operators or brand people – they can give us a good idea of whether they’d want to work with this site, what room count they’d need and what sort of quality they’d be looking for. For a new developer, these early chats can be the difference between chasing a high-end 4-star brand or having to settle for a lower-key select service. Alternatively, they might discover that the site just won’t work for a hotel at all.
Stage 1 – Preparation & Brief: defining the hotel concept
This is where the hotel concept starts to get pinned down. The architect works with the developer to nail down some key bits of information:
- Key room count: how many rooms the site and budget can actually support
- Star rating and positioning: are we talking a 3-star city-centre gem, a 4-star lifestyle hotel or a 5-star luxury resort?
- Guest profile: will this be a hotel for business travellers, families on holiday or a mix of all sorts really?
- Average Daily Rate (ADR): what’s the target room price that makes the project stack up financially?
- Public areas: what kind of reception, lounge, bar, restaurant, meeting rooms, spa and fitness centre will we need?
- Back-of-house : what about kitchens, laundry, staff changing rooms, plant rooms, waste handling and other bits and bobs that need to fit in the back
The sort of people we’re aiming to attract as guests really starts to drive the design priorities at this point. A hotel for design-conscious business travellers in Manchester will look and feel completely different to a coastal resort for families on a break.
The architect helps the client zone these spaces conceptually, working out how big each function needs to be, and how they relate to each other. This involves working closely with the client to define those spatial relationships and shape a coherent Project Brief. This is all about zonimg and spatial programming – optimising the areas for revenue generation and guest comfort. And it all starts here, not some point later down the line.
Early input from cost consultants, planning consultants and brand or management companies is also key. The architect helps to tie all this together into a coherent Project Brief.
One thing first-time developers often overlook: the back-of-house areas are often way bigger than you think. Kitchens, laundry, staff changing rooms, plant rooms and waste handling all take up a lot of space and cost real money. The architect’s job is to get these sorted early on so you don’t end up sacrificing guest room count later on, or worse, opening a hotel that can’t actually function
Stage 2 – Concept design: turning ideas into a plan
Now we get to the bit where sketches start to feel like real plans. The architect produces 3D massing models, studies of the facades, daylight penetration, view corridors and guest flow from arrival to reception, then up to the rooms and amenities.
The architect’s job here is to create spaces that feel intuitive and welcoming – to map the guest journey from the front door to the pillow. How does someone move from the street into the lobby? How does the lobby connect to the bar, the restaurant, the lifts? Do the corridors feel big and airy or cramped and narrow? Where does daylight fall?
At this stage the architect works with the operator’s design guidelines to shape the room types – standard rooms, accessible rooms, suites – along with bathroom layouts and corridor planning. This is also where we start to think seriously about sustainability targets – massing the building to optimise solar gain and shading, façade design to reduce heat loss, plant location and strategies for embodied carbon. Certifications like BREEAM or LEED start to inform these choices from the get go.
An integrated architecture and interiors team can even start sketching out interior moods and FF&E directions at this point, helping the client get a feel for the final product. For a first-time developer, seeing a rendered image of what the lobby or guest room might look and feel like makes the whole project feel real for the first time.
Stage 3 – Spatial coordination: locking down the hotel layout
Stage 3 is where the plan starts to feel really fixed. All the numbers start to get attached to it: structural grids, lift and stair cores, plant room positions, bedroom modules.
The architect coordinates with structural engineers, MEP engineers, fire consultants and acoustic specialists. Master planning is all about integrating all these different functions into a cohesive design – getting the guest circulation away from the service areas, the public spaces zoned away from the bedroom floors, and the loading bays accessed without crossing the guest paths.At this level of detail , the team starts going through every room type checking whether the furniture is going to fit. Will a wardrobe door opening without bashing into the bed? Is there space to squeeze in a luggage rack? Do window positions mesh with the headboard ? This is the stage where the plan to create a space goes from a vague idea in peoples heads to something you can actually measure.
Planning drawings and a Design & Access Statement get put together and submitted at this point, and they’re tailored to the UK planning rules, which changes depending on where you are. So for a London borough in 2025 or a regional city in 2026, it’s all about showing you’re compliant with local plan policies, taking into account any heritage issues, transport assessments, and sustainability commitments.
Hotel operators will often have a review of layouts at this point against their brand standards, which can influence everything from how the beds are laid out and what the bathrooms look like, to the width of the corridors and how things get moved around behind the scenes. That input from the operators can lead to changes in the design, and if those changes come through late in the day, they can cost money.
Stage 4 – Technical design: from drawings to buildable details
Stage 4 is where the hotel architect and the wider design team start to detail out the building so a contractor can get a proper price for it and build it accurately. This is where the hotel goes from being just an idea on a piece of paper to a building that can actually be constructed. This is all about technical excellence, where every detail – from the way the walls go up to the way the services get routed – gets sorted out, and where Stage 4 information and site oversight make sure the contractor builds the hotel the way it was meant to be built.
Key tasks include
- Drawing up detailed façade sections and specifications
- Working out the acoustics between rooms – you know, making sure you can’t hear the person next door snoring through the wall
- Sorting out the details for bathroom pods or wet-rooms
- Getting the MEP services (heating, cooling, electrics etc) sorted out behind ceilings, in the floor zones, and in the risers
- Figuring out the fire strategy and escape routes
- Making sure the design complies with disabled access and building regulations
Regulatory compliance is a real consideration here, because the hotel has to meet fire egress regulations and safety standards. You can’t just tick a box to say you’ve done it – the design of the hotel has to actually comply with those local building codes and accessibility standards. And of course, in the hospitality sector, where guest safety is absolutely paramount, these arent just box-ticking exercises – they actually affect the design of the hotel, from the widths of the corridors to the layout of the sprinklers and the escape lighting.
This is also the stage where FF&E (furniture, fixtures and equipment) and OS&E (operational services and equipment) coordination becomes pretty intense. Every power socket, every data port, every light switch and plumbing connection has to be exactly where the operator needs it to be in relation to the furniture layout. The architect has to take the brand standards – say, a global chain looking to open a new hotel in 2026 – and translate them into actual room and corridor details that the contractor can actually build.
Hotel architects also start to integrate technology into the design at this stage, to make the guest experience better – from having smart room controls and keyless entry to integrated AV systems in the meeting rooms and public areas.
Stage 5 – Construction: the architect on site
Once construction starts, the architect’s focus shifts from designing the hotel to making sure it gets built right. Now their core role is all about quality control, information clarification, and making sure the design survives contact with the real world.
On site, the architect’s responsibilities include
- Responding to RFI’s (requests for information) from the contractors
- Reviewing shop drawings and fabrication details
- Attending regular site progress meetings
- Inspecting sample rooms and public area mock-ups
The architect works with the interior designers to sign off the mock-up guestrooms – to make sure that the joinery, finishes, lighting and furniture all work together in real space, not just on the computer. And this is a critical moment in the project – it’s the first time everyone sees the product at full scale.
You can bet that value engineering will come up at this point. The contractors will start suggesting cheaper systems or materials and the architect has to negotiate – which compromises will actually damage the guest experience or increase operating costs, and which ones are just fine to make? The Peninsula London project is a good example – they specified basebed Portland Stone for the façades, which would have been an obvious target for value engineering, but it defines the building’s presence and longevity.
Good hotel architects are physically present on site at key milestones – like when they’re doing the roof waterproofing or putting in the windows. They catch any issues that might become expensive problems before they actually happen.
Stage 6 – Handover and Stage 7 – In use: opening and beyond
Once the hotel is actually built, the handover process starts. The architect leads the snagging inspections, works through the defect list and supports the statutory sign offs (fire, licensing, health and safety) so that the hotel can actually open its doors to the public.
Most hotels do a soft opening – they open the doors, train the staff, and get the operational kinks ironed out with real guests giving real feedback. The architect may get called back in to deal with issues that only show up once hundreds of people are using the building – things like wayfinding confusion, how people move through spaces, or unexpected noise transfer.
Lessons learned from hotel openings between 2020 and 2025 have been pretty significant. The need for flexibility – rooms that can accommodate guests working from home, public areas that can flex between uses – has actually reshaped how architects think about future projects. There’s now a greater focus on wellbeing, air quality, daylight, and acoustic privacy right from Stage 0, not just as an afterthought.
For developers who are planning their portfolio strategies or roll-out programmes, the relationship between the developer, architect, and operator doesn’t just disappear at opening. It actually feeds directly into the next project, with experience from one hotel actually refining the approach for the next.
Where the operator and brand team come into the process
The operator and brand team are right in the thick of it from Stage 4, reviewing layouts against brand standards. They can influence everything from the orientation of the beds to the bathroom spec to the widths of the corridors and how things get moved around behind the scenes. And it’s their input that can lead to changes in the design – and if those changes come in late, they can cost money.Let’s clear up a common confusion. An operator is often the company that’s actually running the hotel, with people on the ground dealing with day-to-day operations, staffing & service, and revenue management (after all, they’re the ones who will be working the front desk, serving breakfast and doing the accounts). A brand, on the other hand, is the name on the door, the loyalty programme and the system you use to book in – it’s the “face” of the hotel. Sometimes these are the same outfit (think a big chain that does both the managing and the branding). Sometimes they’re separate: an independent operator will be managing a hotel for a franchised brand.
The architectural design needs to reflect a hotel brand’s identity and who it’s trying to attract, and that alignment has to happen early on. You’ll typically see key touchpoints around:
- Stages 0-1: When the feasibility chat starts – will this brand actually want to put a hotel in this spot?
- Stages 2-3: This is when you review the concept and layout against the brand’s design guidelines – so you get a good idea if it’ll actually fit with the brand’s image.
- Stage 4: This is where you do detailed checks against the brand standards – room sizes, finishes on the walls, corridor width, signage and all the rest.
The architect often finds themselves caught between the person who’s developing the site and the brand itself – taking commercial goals and making practical decisions that fit within those goals. For developers who are doing it for the first time – whether or not to sign a heads of terms or a franchise agreement is a huge decision. Sign too early, and you’re stuck with the brand standards before you have a handle on the budget or the site. Sign too late, and when the brand’s technical team comes in to look at the drawings, you’re likely to need to do some costly redesigns.
Independent and boutique hotels may skip some of the global brand layers, but there still needs to be a clear identity and that is reinforced at every touchpoint. Even without the benefit of a franchise manual, you need to have a clear idea of what the hotel’s all about – and the design needs to reinforce that.
Technical Services Agreements (TSA): the lowdown
A Technical Services Agreement is what happens when you get a contract between the developer and the hotel operator or brand – and it’s all about the operator’s technical input during the design and build stages. Think of it as the official way the brand makes sure the hotel gets built to their standards.
A TSA usually sets out things like
- Scope – when the brand gets to review the design, give feedback, look over mock-ups, visit the site, all that sort of thing
- Fees – these are usually paid by the developer
- Timing – when the brand needs to give feedback, how long they have to respond, all that
- Rights of approval – what the brand is allowed to accept, reject or ask to change
TSAs usually kick in around Stage 2 or 3 and keep running right through to opening. The architect helps with the TSA process – getting the right drawings to the brand on time, closing down the brand’s comments, documenting their approvals, and flagging up where brand requirements might clash with the budget or regulations.
Here’s an example of why this all matters: if the brand’s fire safety consultant reviews the drawings at Stage 4 and says they need wider corridors or more fire doors, that can knock on to structural design, room count, cost plan and programme. Managing the TSA process tightly – with clear deadlines for submitting drawings and getting responses – is key to keeping the project on track.
FF&E versus OS&E: what each covers in a hotel
These two acronyms cause more confusion than they should. Here’s the simple version:
FF&E (Furniture, Fixtures & Equipment) covers the physical items that furnish and finish the hotel:
- Beds, mattresses, headboards
- Wardrobes, desks, chairs, sofas
- Light fittings, mirrors, artwork
- Curtains, blinds, carpets
- Bathroom fittings and accessories
OS&E (Operating Supplies & Equipment) covers the consumable and operational items:
- Bed linen, towels, bathrobes
- Crockery, glassware, cutlery
- Cleaning trolleys, laundry carts
- Kitchen smallwares, utensils
- Guest collateral, toiletries
The architect and interior designer lead the FF&E strategy, ensuring the architecture properly accommodates wardrobes, minibars, lighting positions, and casegoods (built-in furniture). FF&E cost is significant-in upper-midmarket and luxury hotels, it typically makes up roughly 17–21% of total development cost.
The operator and procurement team usually lead OS&E, but they need accurate room data sheets and layouts from the architect to dimension storage, service areas, and housekeeping flows correctly.
A joined-up architecture-plus-interiors team de-risks clashes. Without coordination, you end up with luggage racks blocking power sockets, headboards hiding light switches, or FF&E items obstructing window operation. These seem like small issues until you multiply them across 200 rooms.
How hotel architects excel at creating spaces guests actually remember
Beyond compliance and efficiency, hotel architects are storytellers. They shape how a guest feels from the moment they step through the door to the moment they sink into the pillow.
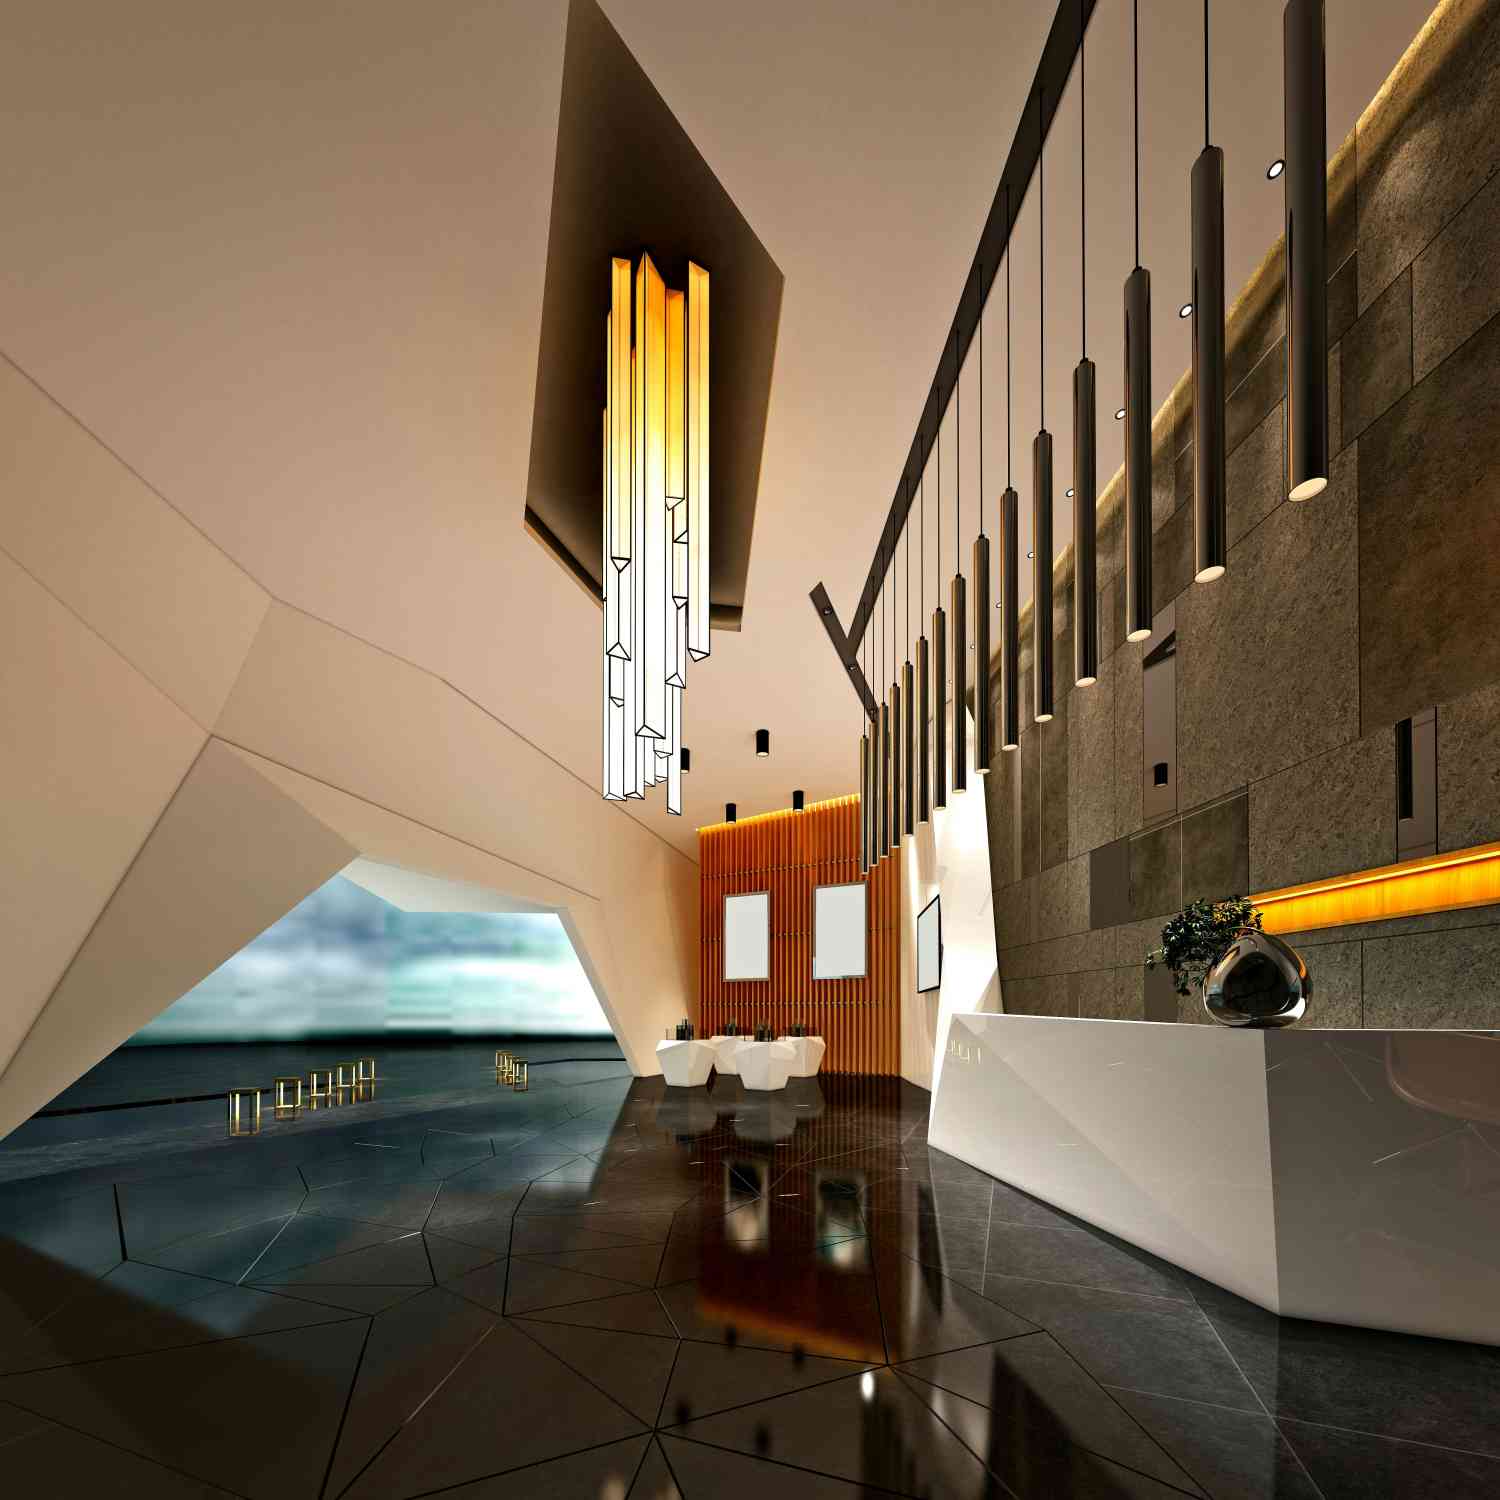
The lobby and entrance significantly set the emotional tone for a guest’s experience. A double-height space with natural stone and carefully controlled daylight says something very different from a compact, warmly lit reception with timber panelling and a visible bar. Guest journey orchestration focuses on mapping human circulation throughout the hotel-from arrival to room to restaurant and back.
Designing flexible public spaces is one of the trickiest challenges in hospitality. A breakfast room at 7am needs to feel like a co-working lounge by 11am and an evening bar by 7pm-without looking awkward at any point. Architects handle this through:
- Layering materials for tactile contrast and visual warmth
- Controlling acoustics between zones so a lively bar doesn’t disturb a quiet lounge
- Zoning lighting that adapts through the day-bright morning daylight transitioning to ambient evening warmth
- Using colour psychology to influence guest feelings and wellbeing across different areas
Design-conscious travellers seek unique hotel experiences, and the strongest hotel architecture quietly removes friction, taking stress out of the guest journey through intuitive wayfinding, obvious lift positions, logical room numbering, and natural flows that mean guests never feel lost.
Biophilic design connects hotel interiors to nature-planting, natural materials, water features, views to greenery-and has measurable effects on guest satisfaction and wellbeing. Memorable hotel designs enhance guest experiences and brand loyalty, turning a one-night stay into a repeated booking.
Balancing guest experience with back-of-house reality
Some of the most important spaces in any hotel are the ones guests never see. Operational workflow integration ensures efficient movement between guest and staff areas, and getting this wrong creates operational headaches that persist for the life of the building.
The architect designs back-of-house routes so that:
- Housekeeping can move clean linen and supplies to floors without crossing guest paths
- Food deliveries reach kitchens via service entrances, not through the lobby
- Rubbish and waste handling happens out of sight and out of smell
- Staff can reach welfare areas-changing rooms, canteens, rest areas-quickly and safely
Typical BOH areas include commercial kitchens, cold stores, dry stores, staff welfare facilities, engineering workshops, laundry, and loading bays. Their size and complexity differ enormously: a 250-key city hotel with one restaurant has very different BOH needs from a resort with three restaurants, a spa, and outdoor event spaces.
A good plan reduces staffing needs and operating costs, which directly improves the developer’s investment case. But there’s always tension: operators push for more BOH area, while developers want more sellable bedrooms. The architect helps strike a workable balance, using benchmark data from comparable projects and honest conversations with both partners about what the building actually needs to function.
Working with interior designers: integrated architecture and interiors
The best hotel projects treat architecture and interiors as one continuous design process rather than separate silos handed off at an arbitrary point.
Early collaboration avoids awkward compromises later. If the interior designer knows from Stage 2 that a headboard will sit against a specific wall, the architect can plan window heights, column positions, and service routes accordingly. Without that coordination, you end up with columns in the middle of bathrooms or windows that fight with furniture layouts.
Typical shared tools include:
- Room data sheets listing every item, dimension, and service point in each room type
- Sample boards showing material and finish selections in physical form
- BIM models that integrate architectural structure with interior fit-out
- Coordinated sign-off processes with the operator and brand
For first-time developers, the benefit of a single coordinated team handling both base-build architecture and interior concept is significant. It means fewer gaps between disciplines, clearer accountability, faster decision-making, and smoother brand approvals. Integrated teams can move from concept to on-site decisions more quickly, reducing the risk of clashes and costly redesign.
Planning, heritage and neighbourhood context in hotel design
Many UK and European hotel sites sit within tight, historic urban contexts or sensitive landscapes. Hotel architects retrofit historic buildings in conservation areas regularly, and the design challenges are as much about negotiation as they are about drawing.
The architect’s role includes pre-application discussions with planning officers, presentations to design review panels, and engagement with heritage bodies like Historic England. Architects create spaces reflecting local culture and history, ensuring that new interventions respect the character of their surroundings.
Take a concrete example: converting and refurbishing a listed city-centre building near a cathedral or station into a 100-key lifestyle hotel. The architect must handle façade retention, new structural insertions behind historic walls, window proportions that satisfy conservation officers, and roofline treatments that respect the skyline. Architects integrate contemporary finishes into historic structures, creating interiors that feel fresh and current within buildings that may be centuries old.
Notable projects show how this works in practice. Ica transformed three listed buildings into Virgin Hotels Edinburgh in 2022, proving that bold contemporary hospitality can sit within Scotland’s most protected streetscapes. Ryan Butterfield worked on the restoration of Hotel Café Royal London, another example of sensitive heritage conversion at the highest level. The renovation of The Dorchester Hotel involved guestroom refurbishments that respected the building’s heritage while updating it for modern expectations. Chin Lim, with over 20 years of international design experience, has demonstrated how this ability to bridge past and future can be instrumental in complex heritage hospitality projects across the world.
Historic building renovations can incorporate modern sustainable practices-better insulation, efficient plant, reduced embodied carbon through retention rather than demolition. This is where conservation and sustainability reinforce each other.
In planning submissions, demonstrating social and economic benefits-jobs created, tourism spend generated, active ground floors that enliven streets, regeneration of underused sites, and the ability to attract visitors, local residents, and other businesses-is often as important as the architectural drawings themselves.
Designing for sustainability and wellbeing in modern hotels
Sustainability and energy efficiency are vital in modern hotel design. Post-2020 travellers and investors expect hotels to be energy-efficient, low-carbon, and healthy places to stay. Corporate travel policies increasingly require third-party sustainability certification, and booking platforms are beginning to filter by certified properties. The WTTC has elevated its Hotel Sustainability Basics to an independent global certification scheme, and the UK’s Green Key programme is tightening its criteria.
Key architectural moves include:
- Optimised building orientation and shading devices
- High-performance building envelopes to reduce heating and cooling loads
- Natural ventilation strategies where site conditions allow
- Daylighting designed into guest rooms and public areas
- Low embodied carbon materials-timber, recycled steel, locally sourced stone
Sustainability planning considers the project’s lifecycle from design through operation, not just the construction phase. Sustainable design enhances long-term social value in hotels by reducing running costs, improving staff and guest comfort, and supporting the wider community.
LEED certification promotes environmentally conscious hotel designs, and frameworks like BREEAM and WELL influence material choices, services design, and indoor environmental quality. Biophilic design connects guests to nature in hotel spaces-living walls, natural timber, stone, planting, and views to greenery-and the evidence suggests this approach pays for itself. A longitudinal study found that eco-certification generated approximately 43% uplift in sales for two comparable hotels, driven largely by higher room rates and longer stays.
The Four Seasons Hotel Taipei incorporates wellbeing and sustainability principles throughout its design, illustrating how these priorities work at the luxury end of the market. Sustainable practices can drive local community regeneration too-hotels that source locally, employ locally, and operate efficiently become anchors for their neighbourhoods.
Future-proofing is part of the sustainability agenda: EV charging infrastructure, climate resilience against flooding and overheating, and adaptable layouts for changing guest expectations all need to be considered at Stage 1, not retrofitted later.
Cost, value engineering and keeping the hotel on budget
A hotel architect must constantly weigh design ambition against budget and long-term value. Getting this balance wrong-in either direction-is expensive. Over-specify and you blow your budget. Under-specify and you damage ADR, guest reviews, and operating costs for years to come. Design decisions in hotels can directly affect revenue and operating costs.
Cost plans are updated at key RIBA stages, and the architect works closely with the Quantity Surveyor (QS) to adjust layouts, materials, and systems as the design develops. Early estimates carry wide tolerances; as the design becomes fixed through Stages 3 and 4, cost certainty improves.
Value engineering-finding cheaper ways to achieve the same outcome-is a normal part of every hotel project. Done well, it targets non-guest-touch elements:
- Sensible savings: simpler BOH finishes, standardised ceiling grids in corridors, rationalised structural grids
- Resist cutting: guest-facing surfaces, bathroom specifications, façade quality, acoustic separation, lighting design
Recent UK benchmarks for construction cost per key sit around £120,000–£180,000 for budget and limited-service hotels, with luxury and resort hotels significantly higher once spa facilities, high-end FF&E, and complex site conditions are factored in.
Testing options with the operator is important. Fewer room types versus more guest choice? Self-check-in kiosks versus a traditional front desk? Each decision has cost, staffing, and experience implications that the architect can model and visualise.
Brand standards, prototypes and roll-out hotel programmes
Global hotel brands often provide prototype room layouts, standardised modules, and detailed brand standards to speed up new projects. For developers working with established brands, this can be a significant advantage-less design from scratch, more adaptation.
The architect’s job is to adapt prototypes to local building regulations, site constraints, and cultural expectations without diluting the brand DNA. Typical adjustments include:
- UK fire regulations requiring different door sets or corridor widths
- European bathroom norms affecting layout and drainage
- Local structural grids altering room widths by critical centimetres
- Heritage or planning conditions requiring specific façade treatments
Designing modular and adaptable spaces accommodates evolving guest preferences and gives brands the flexibility to update room products without major structural work. For developers planning multiple hotels across European markets, an architect can help refine a “kit of parts” that repeats intelligently across sites-consistent quality, local character.
Consistent room modules also help contractors prefabricate elements like bathroom pods, streamlining construction programmes and improving quality control. The renovation of The Dorchester Hotel involved guestroom refurbishments that balanced brand consistency with site-specific heritage constraints-a challenge that applies equally to new builds and conversions.
Case-study style walk-through: a first hotel for a new developer
Let’s walk through a fictional but realistic example: a 120-key hotel in a regional UK city, developed between 2024 and 2026 by a first-time developer.
Stage 0: The developer identifies a former office building near the train station-a 0.5-hectare site with a retained Victorian façade, with refurbishment forming part of the strategy for adapting it into a hotel. The architect runs test fits: can we get 120 keys, a small restaurant, and adequate BOH within this envelope? They check local planning policy (conservation area, height limits, traffic impact) and make early contact with a midmarket brand, who confirm minimum room sizes, corridor widths, and accessible room percentages.
Stage 1: The brief defines a 3-star city-centre hotel targeting business travellers and staycation guests, with an ADR target of £90–£120. Public areas: reception, café-bar, one small meeting room, no spa. BOH: kitchen, laundry, staff welfare. Sustainability target: BREEAM “Very Good.” Cost consultancy sets a target construction budget of £15 million plus FF&E.
Stage 2: Concept design sketches show massing respecting the heritage façade, a public area layout that draws guests from the street through reception to a café-bar with courtyard views, and room types shaped around the structural grid. Preliminary FF&E mood boards and an early sustainability strategy are developed.
Stage 3: Spatial coordination fixes the structural grid, final room sizes (including six accessible rooms), corridor widths, and MEP plant allocation. Planning is submitted with a Design & Access Statement. The brand review flags a need for specific ceiling heights and bathroom specifications-changes that affect the floor-to-floor height on two levels. Cost plan is updated to reflect these adjustments.
Stage 4: Detailed drawings are produced: wall build-ups, bathroom pod design, acoustic separation between rooms and from the adjacent street, lighting layouts, material specifications. The TSA deliverables are coordinated-the operator signs off technical drawings, fire strategy, and FF&E selections. A sample guest room is specified for construction during Stage 5.
Stage 5: Construction starts. The sample room is built on the third floor and reviewed by the developer, architect, interior designer, and brand representative together. The contractor proposes replacing a specified timber floor finish with vinyl for cost savings. The architect and interior designer push back on public areas (where the material defines the guest experience) but accept the change in BOH corridors. The integrated architecture-plus-interiors approach means these conversations happen with one voice, not competing opinions.
Stage 6/7: Soft opening. Staff training in a live environment. Early guest feedback reveals traffic noise from the adjacent street is higher than expected on lower floors-the architect recommends secondary glazing as mitigation. Energy use is measured and compared to design targets. The developer and architect capture lessons learned: allow more time for operator review input, build more margin into FF&E procurement lead times, and start sustainability certification documentation earlier.
The hotel opens. Occupancy builds. The developer starts looking at a second site-and calls the same architect.
Common pitfalls for first-time hotel developers – and how your architect helps avoid them
Hotel schemes can be overwhelming for newcomers. The combination of hospitality operations, brand requirements, complex regulations, and high capital cost catches people out. Here are the mistakes that come up again and again:
- Late operator engagement – waiting until after planning to select an operator, then discovering their standards require redesign
- Underestimating BOH – squeezing kitchens, laundry, and staff areas to maximise room count, then finding the hotel can’t operate efficiently
- Treating FF&E as an afterthought – leaving furniture and finishes to the end, causing clashes with services, late procurement, and cost overruns
- Ignoring brand technical comments – dismissing TSA review feedback as minor, then facing costly rework at Stage 4 or 5
- Over-promising amenities – committing to a spa or extensive F&B offer that the budget, site, or market can’t support
- Failing to allow programme time – for brand reviews, mock-up rooms, procurement of long-lead items, and regulatory approvals
A hotel architect with recent expertise in the hospitality sector can flag these issues early-using test fits, benchmark data from comparable projects, and honest advice rooted in experience. The value isn’t just in the drawings; it’s in knowing what to avoid.
The biggest pitfall of all? Treating a hotel like a residential block with a bar on the ground floor. It isn’t. The operational, regulatory, and commercial demands are fundamentally different.
How to choose the right hotel architect for your project
Hospitality is specialised. Not every architect is a hotel architect, and appointing someone who’s brilliant at houses or offices but has never navigated a TSA or an operator review is a risk you don’t need to take.
When evaluating architects, look for:
- Track record in your segment – budget, lifestyle, luxury, resort, conversions or new build
- Recent completed projects – ideally opened within the past three to five years
- Operator and contractor references – do the people who worked alongside them want to do so again?
- Integrated interiors capability – can they handle both base-build architecture and interior concept, or will you need a separate team?
- FF&E coordination experience – do they produce room data sheets, coordinate with procurement, manage brand standard compliance?
- Planning and heritage expertise – especially important for UK and European sites with conservation or listed building constraints
- Communication quality – clear drawings, 3D visuals, effective BIM use, and the ability to explain complex decisions in plain language
Early, honest conversations about budget, programme, and risk are a good sign you’ve found the right practice. If an architect tells you everything is easy and nothing will go wrong, keep looking.
Bringing it all together: the value of an integrated architecture-plus-interiors offer
This article has covered a lot of ground: RIBA stages, operator and brand input, FF&E and OS&E coordination, Technical Services Agreements, planning and heritage, sustainability, cost control, and the sheer complexity of turning a site into a working hotel. Every one of these threads has to be held together by someone who understands how they connect.
Having one coordinated team for architecture and interiors makes it easier to create spaces that feel cohesive, are efficient to run, and deliver on the business case. Shared tools, shared language, shared accountability. For first-time developers, this integration means fewer gaps between disciplines, more consistent decision-making, and smoother brand approvals-all of which save time and money.
If you’re planning your first hotel, engage your architect early. Ideally from Stage 0, so that strategic decisions, design ambition, and commercial reality all line up from the start. The expertise to bring together the needs of stakeholders-developer, operator, brand, local authority, future guests-into a single coherent building is what separates a hotel that works from one that struggles.
A well-led hotel project doesn’t just produce a building. It transforms a place, supports local regeneration, and creates somewhere people genuinely want to stay-often for decades. That’s what hotel architects actually do.