Here’s How to Do Modern Heritage in a Real Listed Building
I’ll start with a confession that will annoy half my industry.
This year I’ve watched clients pay serious money for brand-new “reclaimed-effect” oak panelling, fake ceiling roses and distressed antique-style door furniture to install in flats built in 2019. In the same twelve months I’ve seen genuine Georgian panelling, original Victorian fireplaces and hand-run lime cornicing ripped out of real period buildings and thrown in a skip, because someone wanted a “clean, modern look”.
If that doesn’t strike you as slightly mad, you probably haven’t been paying attention.
“Modern heritage” is everywhere at the moment. The glossies have crowned it the style of the year. Every trend report talks about patina, craftsmanship, archive patterns, quiet luxury and “rooms that feel like they’ve always been there”. And honestly, I’m all for it. After a decade of grey-on-grey minimalism and interiors that looked like show homes because they basically were show homes, it’s a relief to see people falling back in love with character.
But here’s my problem with how the trend is being sold. Most of the advice is about faking it: how to make a new room look old. Very little is about the much more interesting and far more valuable job of working with a building that actually is old.
If you own, develop or manage a listed building, you don’t need to fake anything. You’re already holding the real thing. The question is whether you’re going to make the most of it or accidentally destroy it while chasing a Pinterest board.
So this is the guide I wish more people read before they picked up a sample pot: how to do modern heritage properly in a genuine historic interior, and what the law says you can and can’t do.
What “modern heritage” actually means (and what it should mean)
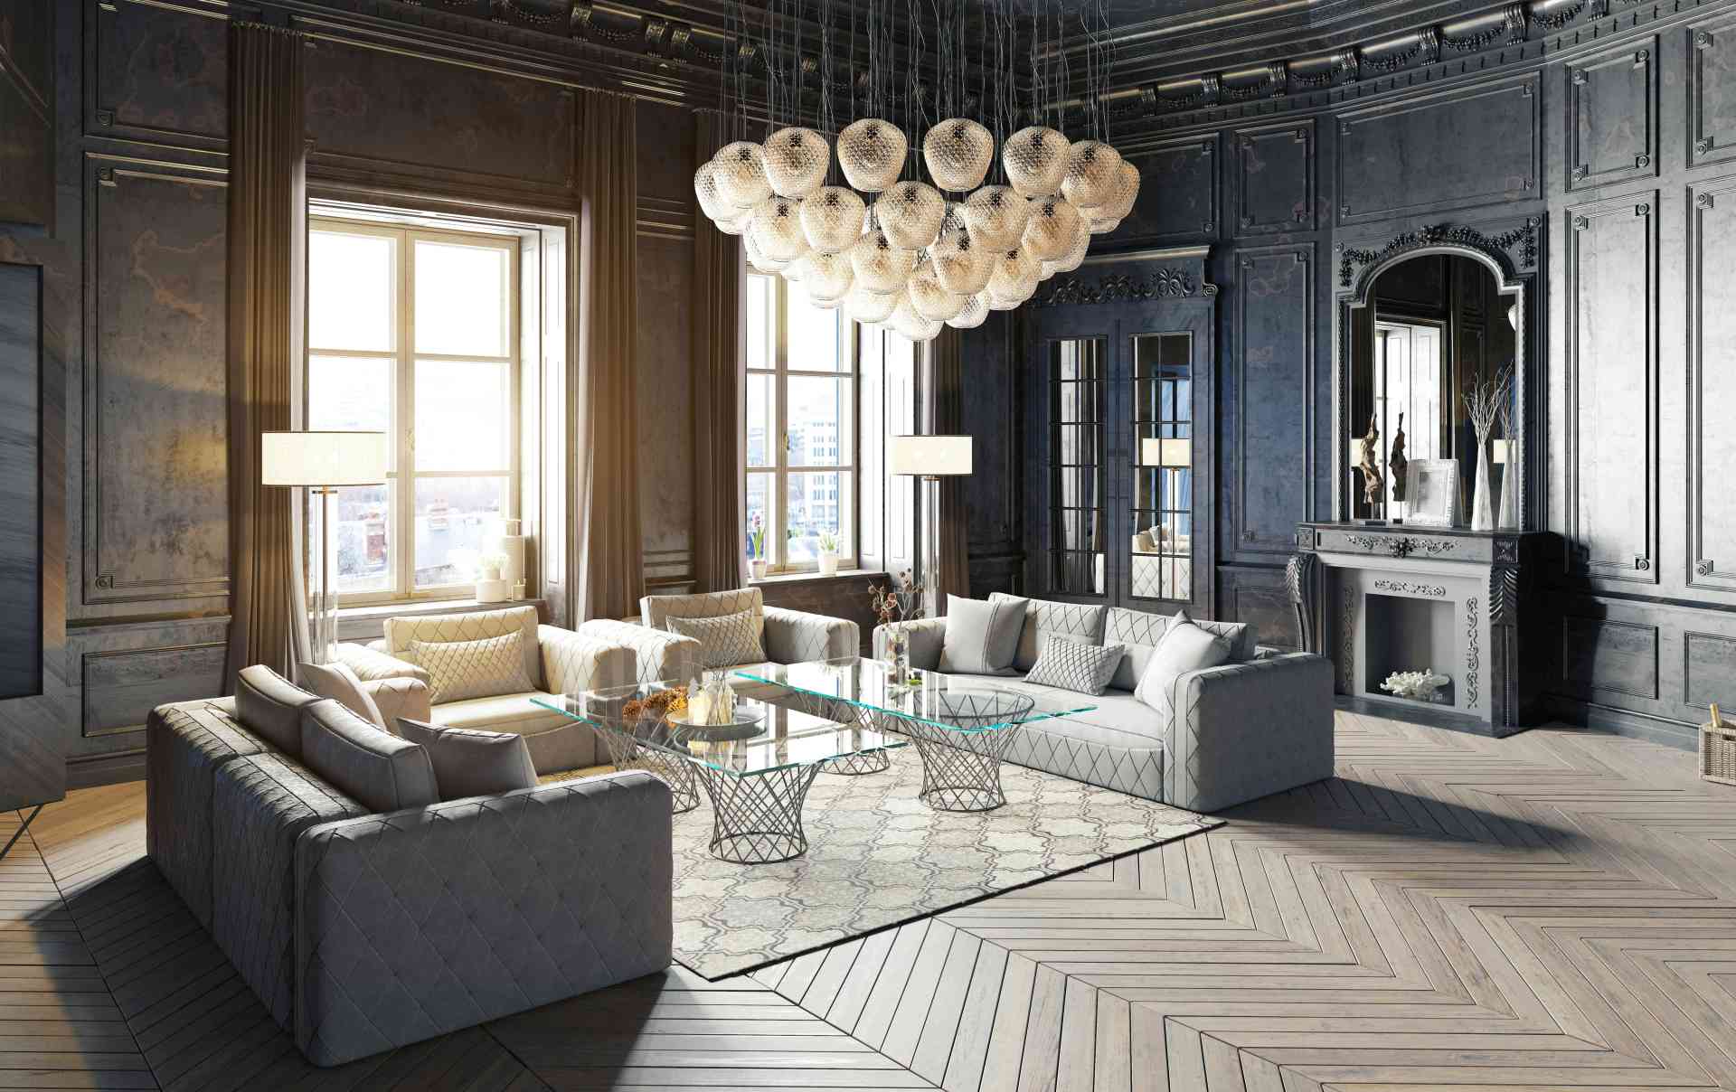
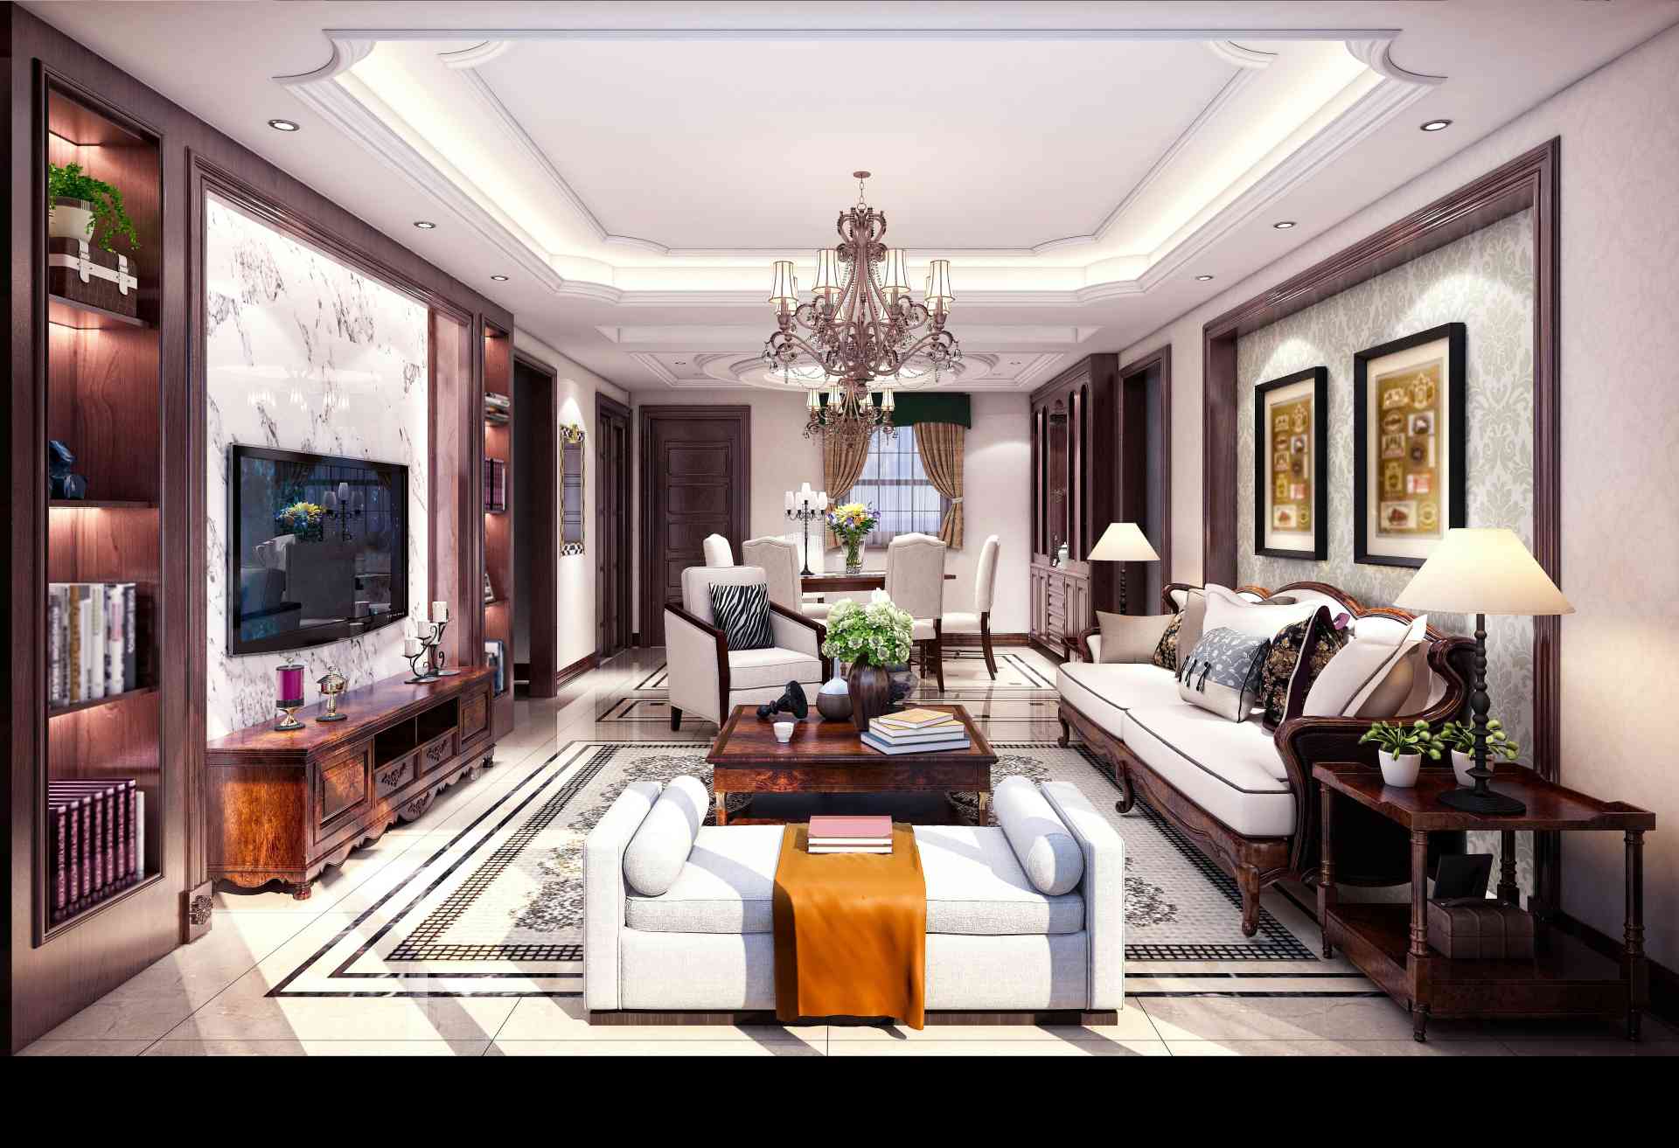
In the trend-press version, modern heritage is a look. Think warm timber, traditional mouldings, vintage and antique pieces, rich colours, pattern and texture, mixed with contemporary comfort: good lighting, proper heating, kitchens that work and bathrooms you actually want to use. Old soul, new function.
That’s a good definition as far as it goes. In a real historic building I’d push it further:
Modern heritage means keeping what’s genuinely historic, repairing it honestly, and adding the new layer in a way that’s clearly of its own time and could come out again without harming what was there before.
That last bit is the difference between a heritage interior and a heritage-themed interior. The themed version copies the past. The real version respects it, makes it usable and stands next to it with confidence.
Done badly, you get a pastiche: new “Victorian” features that fool nobody, alongside the half-destroyed real ones. Done well, you get rooms with genuine depth, where a 200-year-old shutter sits beside a sculptural contemporary lamp and both look better for it.
Before you touch anything: the listing covers the inside too
This is the bit most people skip, and it’s the bit that lands them in serious trouble.
I lose count of how many times a client has told me, quite confidently, “it’s only the outside that’s listed”. It isn’t. The legal protection extends to the whole building, including its interior. The Planning (Listed Buildings and Conservation Areas) Act 1990 doesn’t distinguish between inside and outside works. If an alteration affects the building’s character as a building of special architectural or historic interest, you need listed building consent, whether that’s a new front door or a new kitchen.
And it doesn’t matter what grade it is. Grade II gets exactly the same legal control as Grade I. The grade reflects how important the building is, not how much of it is protected.
There are two more myths I want to deal with straight away.
Myth one: “If it’s not in the list description, it’s not protected.” Wrong. List descriptions were written to help identify the building, not to catalogue every protected feature. A fireplace, a staircase or a run of panelling can be significant even if the description never mentions it. A feature is only excluded if the list entry explicitly says so. Silence isn’t an exemption.
Myth two: “The listing says ‘interior not inspected’, so the inside’s fair game.” Also wrong, and this one catches out a lot of buyers. “Interior not inspected” just records that the inspector didn’t go inside when the building was listed, often decades ago. It doesn’t take the interior out of protection.
Why this matters more than you think
Carrying out unauthorised works to a listed building is a criminal offence, inside or out. We’re not talking about a planning slap on the wrist. Councils can, and do, prosecute, and the penalties can include unlimited fines and, in serious cases, imprisonment.
It gets worse for buyers. Unlike ordinary planning breaches, there’s no time limit after which unauthorised listed building works become immune. And the liability to put things right passes to the new owner. So if the previous owner pulled out the fireplaces and plastered over the panelling in 1997, and the council notices after you’ve bought the place, you could be the one paying to reverse it.
Developers, read that paragraph twice. It’s why the interior survey belongs in your due diligence, not your fit-out programme.
10 interior changes that usually need listed building consent
This isn’t exhaustive, and every building and every council is different. But in my experience these are the changes that most often need consent, and the ones people most often assume don’t:
- Removing or altering a fireplace, including surrounds, grates and chimney breasts. Even “just opening it back up” can need consent if it means removing a later surround that’s now part of the building’s story.
- Taking out or moving internal walls, including knocking two rooms into one. Open-plan living is the number one consent battle in period homes.
- Making new doorways or blocking up existing ones.
- Removing or replacing historic doors, architraves, skirtings, dado rails and picture rails.
- Stripping, altering or covering panelling. Painting over bare historic timber can count too.
- Altering or removing a historic staircase, balustrade or handrail.
- Removing lime plaster and replacing it with gypsum, or hacking off old plaster to “expose the brick”. That’s a very fashionable look and very often a terrible idea.
- Removing or replacing cornicing, ceiling roses and decorative plasterwork, including cutting holes in ornate ceilings for downlighters and speakers.
- Lifting or replacing historic floors: boards, flagstones, encaustic tiles, parquet. Sanding historic boards back aggressively can also be an issue.
- New kitchens and bathrooms where the installation affects historic fabric: chasing pipes and cables into walls, cutting through joists, boxing in features, new soil stacks, extraction ducts through walls.
Things that often don’t need consent (but check anyway)
- Like-for-like repairs using the same materials and techniques. If the repair means removing historic material, that changes things.
- Most redecoration of previously painted surfaces, and removing obviously modern additions that have no historic interest. Sometimes that includes stud partitions from the 1980s.
- Loose furniture, rugs, curtains on existing fixings, and freestanding pieces. Anything that’s genuinely not fixed to the building.
“Usually” and “often” are carrying a lot of weight in those lists, and that’s deliberate. The test is always whether the work affects the building’s special character, and that’s a judgement for the local planning authority. If there’s any doubt, ask the conservation officer before you start. Pre-application advice costs far less than a prosecution. You can also apply for a certificate of lawfulness of proposed works, which gives you formal confirmation that something doesn’t need consent.
Right. With the legal bit done, let’s look at design.
 1. Start with what’s there, not what’s on the mood board
The worst way to begin a heritage interior is with a mood board. The best way is with a torch, a ladder and a lot of patience.
Before I draw anything in a historic building, I want to know what survives. What’s original, what’s a later but still interesting change, and what’s a bit of modern rubbish that can happily go? Lift the edge of the carpet. Look in the cupboard under the stairs, where the original paint colours often hide. Look at the shutter boxes, the backs of doors, the attic and the cellar. The unglamorous spaces nearly always hold more evidence than the “best” rooms, because nobody bothered to modernise them.
On bigger projects this becomes a proper assessment of significance, usually led by the conservation architect, and the interior scheme should grow out of it. The building tells you what it is. Your job is to listen first.
What you find will often change the brief. That boarded-over fireplace becomes the focal point of the room. The original colour hiding under six layers of magnolia becomes the starting point of the palette. The “awkward” shutters become the reason you don’t need heavy curtains.
That’s modern heritage working properly: the history leads and the design responds.
2. Repair before you replace. Always.
I’m going to sound like a stuck record here, but it’s the most important principle in the whole article.
The trend press loves reclaimed and vintage pieces. Brilliant. But the most authentic “reclaimed” material in any historic building is the stuff that’s already there. A repaired original sash, a patched lime ceiling, a re-hung panelled door with a hundred and fifty years of wear on its handle: these carry an authenticity you can’t buy.
Repair is also usually cheaper than people expect and far easier to get consented. Replacement is where costs and consent problems multiply.
Get a good joiner, a decent plasterer who actually understands lime, and a decorator who doesn’t reach for the sander every time they see a dent. Accept that historic surfaces aren’t perfect. The slight wave in an old plaster wall and the softened edge of a worn step are exactly the “patina” the trend reports are telling people to fake. Don’t iron it out.
3. Respect the hierarchy of rooms
Historic buildings were designed with a clear pecking order. In a Georgian townhouse the principal rooms on the ground and first floors get the grandest proportions, the best joinery and the richest plasterwork. Bedrooms are simpler. The servants’ spaces at the top and bottom of the house are plain and practical.
That hierarchy is part of the building’s significance. It’s also a gift to an interior designer.
Put your boldest contemporary moves in the spaces where the historic fabric is least sensitive. A dramatic modern kitchen often sits far more happily in a former service wing, basement or plain back room than in a principal reception room with original cornicing. A striking contemporary bathroom works better in a simple secondary bedroom than in a panelled room that was never meant for plumbing.
In the principal rooms, do less. Let the architecture do the talking, and furnish and light it rather than reinventing it. The contrast between restrained grand rooms and bolder secondary spaces is one of the most satisfying things about a well-designed historic interior.
4. Colour: go historic, but don’t go beige
Paint is where modern heritage is most fun and where the trend gets it most wrong.
There’s a lazy version of “heritage colour” that means painting everything in a muted grey-green or greige from a designer paint brand and calling it historic. Period interiors were often far bolder than that. Georgian and Victorian rooms could be strong, saturated and frankly surprising. A paint analysis, or even an hour with a scalpel in a hidden corner, can turn up colours you’d never have dared choose yourself.
Two practical points that matter just as much as the shade.
Breathability. Many historic buildings rely on their walls being able to take on and release moisture. Seal a lime-plastered wall with a modern plastic-based emulsion and you can trap moisture, which leads to blistering paint, damp patches and decaying plaster. Limewash, distemper and proper breathable mineral or clay paints exist for good reasons. Ask what’s on the wall before you choose what goes over it.
Don’t paint everything. Painting over bare historic oak panelling or a stained staircase to make it “lighter and brighter” is one of the commonest crimes of modern renovation, and it can need consent. If the timber was always meant to be seen, leave it seen.
5. Kitchens and bathrooms: think furniture, not fitted
This is where historic interiors most often get damaged, so it’s worth slowing down.
Modern kitchens and bathrooms want services everywhere: water, waste, power, extraction. Historic buildings weren’t designed for any of it. Every chased cable, cored drain and cut joist is a small loss of historic fabric, and they add up quickly.
My rules:
- Choose freestanding or furniture-style pieces where you can. A run of freestanding units, a dresser, a big table in place of an island, or a roll-top bath on a raised platform can all be removed later without leaving scars.
- Plan the service routes before the design. Where can pipes run without damaging anything? Old service risers, cupboards, back stairs and later floor voids are your friends. A good M&E engineer who’s worked on historic buildings is worth every penny.
- Use plinths and platforms to carry plumbing over historic floors rather than through them.
- Keep extraction honest. Don’t punch a new vent through a principal elevation for a cooker hood without talking to the conservation officer first. Re-using an old flue or a hidden route is often possible.
- Design for the day it comes out. Kitchens and bathrooms have a lifespan of perhaps 15 to 25 years. The building has already lasted hundreds. Whatever you install should be removable without leaving damage behind.
6. Lighting: the fastest way to make a listed building look cheap
If I could ban one thing from period interiors, it would be the grid of recessed downlighters.
Punching dozens of holes in a historic ceiling, sometimes straight through decorative plasterwork, does real and often irreversible damage. It usually needs consent, and it makes beautiful rooms look like the corridor of a budget hotel. It flattens the mouldings that make the room special and kills the atmosphere.
Light historic rooms the way they were meant to be lit: in layers, from lower down and from the edges.
- Table and floor lamps, lots of them.
- Picture lights and discreet uplighters to wash the walls and pick out cornices.
- A central pendant or chandelier where there was always meant to be one, often on an existing ceiling rose.
- Concealed lighting inside joinery, bookcases and alcoves, run through routes that don’t damage anything.
- Warm colour temperatures. Cold white LEDs are brutal on old plaster and timber.
Lighting is also where you can be at your most contemporary. A sculptural modern pendant in a Georgian drawing room can look magnificent. A fake “Victorian-style” fitting from a catalogue almost never does.
7. Mix old and new honestly
This is where modern heritage gets genuinely exciting, and where it falls over when people play it safe.
The best historic interiors aren’t museum rooms. They’re layered: a genuine antique next to a mid-century piece next to something made last year by a local maker. That mix is what makes a room feel lived-in and personal, not staged.
What I avoid is pastiche: new pieces pretending to be old. Reproduction “period” furniture, fake beams, faux-antique panelling added to rooms that never had it. In a genuine historic building, fakes sit uncomfortably beside the real thing and make both look worse.
So the rule is simple. Old things should be genuinely old, and new things should be confidently new. A contemporary sofa in a superb fabric, a modern rug and a striking piece of art will sit beside original panelling far more happily than a reproduction Chesterfield ever will.
Fabric and soft furnishings are where you can lean hardest into the heritage mood without touching the building at all: archive prints, woven wallpapers hung on battens rather than glued to historic plaster, heavy linens, velvet, wool, proper lined curtains that help with the heat as well as the look.
8. Warmth and comfort without wrecking the fabric
One reason people tear historic interiors apart is that the rooms are cold, draughty and expensive to heat. That’s a real problem, and the modern heritage trend can’t ignore it.
The good news is there’s growing official guidance on improving energy efficiency in historic buildings, including Historic England’s own advice. The bad news is that some popular measures can do more harm than good in traditional buildings, especially anything that traps moisture.
From an interiors point of view, the low-risk, high-reward measures are often the old-fashioned ones: working shutters, lined and interlined curtains, draught-proofed sashes, rugs on boarded floors, and secondary glazing where it can be fitted discreetly and reversibly. Anything more invasive, like internal wall insulation, new floor insulation or changes to windows, needs proper technical advice and very often listed building consent.
A beautiful interior nobody can bear to sit in during February isn’t a success. Get the comfort right and the building is far more likely to be loved, used and looked after, which in the end is the best protection any historic building can have.
9. For developers and hotel operators: character is the product
A word to the commercial side, because modern heritage isn’t just a homeowner trend.
If you’re converting a historic building into a hotel, restaurant, offices or apartments, the genuine historic interior is your biggest selling point. Guests and tenants will pay more for a room with real panelling, a real fireplace and real proportions than for a generic box with a “heritage-inspired” feature wall.
Commercially, that means:
- Survey the interior before you buy. What survives, what’s been lost, and are there unauthorised changes you’d inherit?
- Bring in interior designers who know historic buildings early, alongside the conservation architect, not after the layout has been fixed.
- Make the showpiece spaces earn their keep. The grand room you can’t subdivide becomes your restaurant, bar or event space.
- Design commercial fit-outs to be reversible. Operators change, brands refresh, and the building will be refitted again. Demountable partitions, freestanding bars and furniture-based solutions protect both the building and the next refurbishment budget.
7 modern heritage mistakes I see in real historic buildings
To finish, here’s the short version, the mistakes I’d most like to never see again:
- Ripping out real features and then buying fake ones. If you’re spending money on “period-style” mouldings, check you haven’t just skipped the real ones.
- Assuming “only the outside is listed”. It isn’t, and it’s a criminal offence to get this wrong.
- Exposing brick by hacking off lime plaster. It’s fashionable, frequently damaging and often historically wrong.
- Plastic paint on breathable walls. Pretty for six months, a damp problem for years.
- Downlighter grids in ornate ceilings. No. Just no.
- Fitted everything. If it can’t come out without damage, think again.
- Pastiche over personality. Genuine old plus confident new beats fake old every time.
Modern heritage is a great trend. It’s taught a lot of people to value craftsmanship, character and things that last. But it’s at its best, and only really makes sense, when it starts with respect for the real thing.
If you’re lucky enough to own or develop a genuinely historic building, you don’t need to buy the look. You need to uncover it, repair it, make it comfortable and add your own layer with confidence and a light touch. Get the consents right, get the right specialists in early, and treat the building as the best thing in the room.
Because it is.